
2026 Top Thermal Break Systems Buying Guide

Choosing a thermal barrier for a building is rarely as simple as comparing prices. A reliable 2026 buying decision requires attention to frame design, material performance, installation quality, and long-term maintenance. This guide examines how a Thermal Break system reduces heat transfer through aluminum and other conductive frame materials. It also explains why a strong product specification can still fail when site conditions are ignored.

Look beyond marketing claims. Review the frame’s Uf value, thermal conductivity, cavity design, pressure performance, and compatibility with glazing systems. Check whether the stated results come from recognized laboratory testing or only internal calculations. Small details matter. A poorly aligned strip, an unsealed joint, or a missing isolator can create a cold bridge around the window edge. These defects may appear as interior condensation, surface staining, or uncomfortable drafts during winter.

Practical experience shows that product selection should include the installer, fabricator, and building designer. Their coordination often reveals problems before ordering begins. No system is perfect. Some high-performance profiles increase cost, fabrication time, or frame depth. Others offer excellent insulation but limited flexibility for unusual façades. Buyers should compare complete assemblies rather than isolated components. That means reviewing the profile, glass, gaskets, fasteners, drainage, and installation method together. Requirements also vary by climate, building type, and local standards. Verify current technical documents before making a final purchase. This guide provides a professional framework, but it should not replace project-specific testing or qualified advice.
2026 Top Thermal Break Systems Buying Guide

Thermal Break Basics: Aluminum at 160–205 W/m·K vs Polyamide at ≈0.3 W/m·K

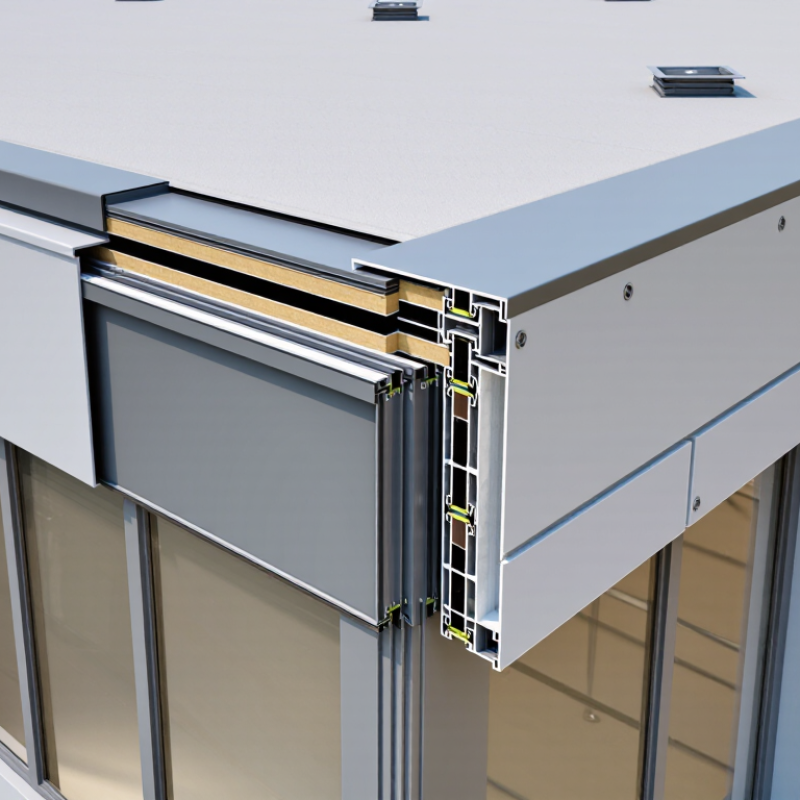
Thermal breaks reduce heat flow through aluminum frames. Aluminum typically conducts heat at 160–205 W/m·K, depending on alloy and temperature. Polyamide conducts about 0.3 W/m·K. The contrast is substantial. A polyamide barrier interrupts the conductive path between interior and exterior metal sections.

However, conductivity alone does not determine real performance. Frame geometry, cavity depth, seals, fasteners, and installation quality also matter. In practical façade evaluations, poorly fitted insulation can create narrow thermal bridges around corners and screw points. Condensation may then appear near interior edges, even when the material data looks impressive. Laboratory values are useful, but they are not the whole building.

Tips: Check certified thermal transmittance data for the complete frame, not only the raw materials. Ask whether testing reflects the intended glass thickness, gaskets, drainage design, and installation method. Review surface temperatures at vulnerable corners. A small detail can change comfort noticeably. Also verify dimensional tolerances and moisture protection during assembly.

One caution remains. Comparing 160–205 with 0.3 W/m·K is technically helpful, but somewhat incomplete. Polyamide may limit heat transfer strongly, while aluminum still provides structural strength. The best system balances both roles. I would not select a thermal break by conductivity figures alone.-vesm

Key Performance Metrics: U-Values, R-Values, Ψ-Values, and ISO 10077 Testing

A thermal break system should be judged by more than its advertised insulation value. U-value measures heat flow through a window, door, or framed assembly. Lower values indicate better thermal performance. R-value expresses resistance to heat flow, so higher values are preferable. They are related, but they are not interchangeable in every project.

Ψ-value measures linear thermal transmittance at junctions, such as frame-to-glass or frame-to-wall connections. A small Ψ-value can reduce cold edges, surface condensation, and hidden heat loss. ISO 10077 provides calculation methods for window, door, and shutter performance. Reliable assessments should state the frame geometry, materials, glazing, dimensions, and boundary conditions. Otherwise, impressive figures may describe a model rather than a real installation. I have seen designs perform differently after corner details and fasteners were changed.

Tips: Compare complete assembly data, not isolated profiles. Ask for the calculation method and declared assumptions. Check whether the result reflects your climate and installation detail. Measure critical junctions when possible. A low U-value alone can mislead. Review Ψ-values before approving the final shop drawing. Small gaps matter. Even careful engineers can overlook them.

System Types Compared: Polyamide, PVC, Resin, and Structural Thermal Breaks

2026 Top Thermal Break Systems Buying Guide

System Types Compared: Polyamide, PVC, Resin, and Structural Thermal Breaks

Selecting a thermal break begins with the frame material, load path, and exposure conditions. Polyamide systems provide strong thermal resistance with stable dimensional performance. They suit many aluminum windows, doors, and curtain-wall assemblies. Their reinforced profiles can also support demanding connection details. PVC systems reduce heat transfer effectively and resist moisture. They often work well in residential frames and moderate climates. However, PVC may soften under high temperatures or require careful reinforcement.

Resin thermal breaks offer excellent insulation because they can fill complex cavities. They are useful around irregular junctions and customized components. Their reliability depends on curing quality, adhesion, and long-term moisture control. Structural thermal breaks serve a different purpose. They reduce heat flow while transferring significant loads through balconies, slabs, or brackets. Engineers must verify compressive strength, creep behavior, fire performance, and movement compatibility. Load paths matter.

On site, installation quality can outweigh a small laboratory advantage. I have seen efficient profiles underperform because insulation was compressed or drainage was blocked. A clean specification can still fail. Check tested thermal values, dimensional tolerances, joint seals, and fastener placement. Compare results under realistic boundary conditions, not marketing figures alone. Some projects also need acoustic data and repair guidance. Request product samples, test reports, and installation drawings before approval. Then review the details with the project engineer and installer.

2026 Top Thermal Break Systems Buying Guide - System Types Compared: Polyamide, PVC, Resin, and Structural Thermal Breaks

Evaluation Dimension Polyamide Thermal Breaks PVC Thermal Breaks Resin-Based Thermal Breaks Structural Thermal Breaks
Typical material composition Glass-fiber-reinforced polyamide, commonly PA 6 or PA 66 Rigid unplasticized PVC, often formulated with impact and UV stabilizers Thermoset epoxy, polyurethane, or similar engineered resin, sometimes reinforced with fibers or fillers Load-bearing composite, commonly glass-fiber-reinforced polymer or engineered resin composite
Indicative thermal conductivity, λ Approximately 0.25–0.35 W/m·K Approximately 0.17–0.20 W/m·K Approximately 0.20–0.40 W/m·K, depending on chemistry and fillers Approximately 0.20–0.60 W/m·K, depending on reinforcement and design
Primary thermal function Interrupts conductive heat flow through aluminum framing while retaining a continuous profile Provides a low-conductivity separator and can support multi-chamber insulation geometry Fills or bridges complex interfaces where molded or cast-in-place insulation is useful Reduces thermal bridging at structural connections while transferring design loads
Structural load capability Low to moderate; normally used as a thermal isolator rather than the primary load path Low; generally suited to non-load-bearing separators and profile components Moderate when reinforced; load capacity varies substantially by formulation and connection design Moderate to high when specifically engineered, tested, and mechanically connected for the required loads
Typical applications Thermally improved aluminum windows, doors, curtain walls, and facade framing PVC window and door frames, light-duty facade components, and interior-to-exterior separators Facade joints, balcony interfaces, penetrations, irregular gaps, and customized retrofit details Balcony slabs, parapets, steel or concrete penetrations, structural brackets, and facade support points
Temperature resistance Good for typical building-envelope temperatures; confirm grade-specific continuous-use limits Suitable for normal building use; prolonged high temperatures can reduce stiffness and dimensional stability Highly formulation-dependent; verify glass-transition temperature and long-term service temperature Generally suitable for demanding envelope conditions when the tested system includes thermal, fire, and load performance
Moisture and corrosion behavior Does not rust; moisture absorption and dimensional change should be checked for the selected grade Very good resistance to water and corrosion; detailing is still required to prevent trapped moisture Usually corrosion-resistant; water absorption and chemical compatibility depend on the resin system Generally corrosion-resistant, but interfaces, fasteners, coatings, and drainage must be designed as a complete system
Fire-performance considerations Use the tested profile classification; formulations may require additives or protective enclosure Combustible polymer; fire behavior depends on formulation, geometry, and tested assembly Fire behavior varies widely; confirm reaction-to-fire and resistance results for the exact product Fire performance is project-critical; require tested or engineered details for the complete structural connection
Manufacturing and installation Extruded profiles are repeatable and well suited to factory assembly Extruded or co-extruded profiles; efficient for standardized frame production Molded, cast, injected, or site-applied; requires careful mixing, curing, and surface preparation where applicable Usually factory-engineered or prefabricated; installation tolerances and connection sequencing are important
Dimensional stability Good when reinforced and properly supported; account for thermal expansion and moisture effects Moderate; thermal expansion is higher than metals and must be accommodated in detailing Depends on cure shrinkage, filler content, temperature, and moisture exposure Good when engineered as a complete connection; creep and long-term deformation require verification
Relative cost level Medium; economical for standardized aluminum framing systems Low to medium for standard, non-structural applications Medium to high, depending on formulation, tooling, testing, and installation complexity High; engineering, testing, custom fabrication, and site coordination can significantly affect total cost
Best choice when You need a proven, factory-made thermal separator for aluminum profiles with a balance of performance and cost Low conductivity, moisture resistance, and low initial cost are more important than high structural capacity The geometry is irregular or a molded, bonded, or cast solution is more practical than an extruded profile A connection must limit thermal bridging while safely transferring structural, service, and environmental loads
Key purchasing checks Profile geometry, fiber content, dimensional tolerances, weathering data, and system-level U-value testing Formulation, UV resistance, impact strength, thermal expansion, fire classification, and assembly compatibility Resin chemistry, cure schedule, adhesion, moisture uptake, service temperature, fire data, and quality control Verified load capacity, creep, fatigue, fire performance, condensation analysis, thermal modeling, and installation inspection

Note: Values shown are indicative material ranges and general procurement guidance. Final thermal, structural, moisture, acoustic, and fire performance must be verified for the complete tested assembly, project climate, applicable building codes, and manufacturer’s technical documentation.

Selection Benchmarks: Target Uw ≤0.8 W/m²·K for High-Performance Windows

2026 Top Thermal Break Systems Buying Guide: Selection Benchmarks

The IEA’s Buildings report states that buildings use about 30% of global final energy. Window performance therefore deserves more than a brochure claim. For high-performance projects, set a selection benchmark of Uw ≤ 0.8 W/m²·K. The Passive House Institute uses this level for certified windows in cool-temperate conditions, subject to detailed component and climate requirements. Uw measures the complete window, not only the thermal break. That distinction matters.

Review the frame Uf, glazing build-up, warm-edge spacer, seals, and installation interface together. A thermally separated frame may still perform poorly beside a cold steel subframe or an uninsulated perimeter gap. The U.S. Department of Energy reports that windows can represent 25–30% of household heating and cooling energy use. Ask for calculations under EN ISO 10077 or equivalent methods, then verify declared values through independent testing.

A neat Uw number can still disappoint. I have seen designs lose efficiency at the sill, where drainage details interrupt insulation continuity.

Check the declared window size and glazing dimensions. Results can change with geometry. Demand condensation-risk assessments for the indoor edge, especially in humid rooms. Solar heat gain, visible transmittance, air leakage, and acoustic performance also deserve review. A lower Uw is not automatically better if overheating follows. Recheck the specification before procurement. Clearance, tolerances, and installer training often decide whether the calculated 0.8 becomes a credible site result.

2026 Buying Checklist: EN 14024 Compliance, Air Tightness, Durability, and Cost

In 2026, choosing a thermal break system requires more than comparing catalog prices.

Start by requesting documented EN 14024 compliance for the complete system, not one isolated component. Review the test scope, declared performance, production controls, and certificate validity. A verified profile should match your window, door, or façade design. Small gaps can defeat a strong specification.

Air tightness deserves practical inspection. Ask for tested air-permeability results and the pressure range used during testing. Then check gaskets, corner joints, drainage paths, and fastener zones on a sample assembly. Installers should protect cavities from dust and maintain continuous seals around frames. This step is often underestimated.

Durability also depends on moisture, ultraviolet exposure, thermal movement, and repeated opening cycles. Request evidence from relevant endurance tests, while checking whether local conditions were represented. Cost needs a wider lens. Include machining, labor, rejects, maintenance, and expected service life. The cheapest insert may create expensive adjustments later.

Tips: Build a comparison sheet covering compliance documents, U-value data, air-leakage results, warranty terms, and installed cost. Use the same project assumptions for every quote. Ask one uncomfortable question: what happens when tolerances are missed? Clear limitations can indicate reliability. Recheck calculations with an independent engineer when the façade is complex. No checklist catches every installation error.

Article Source:

WhatsApp