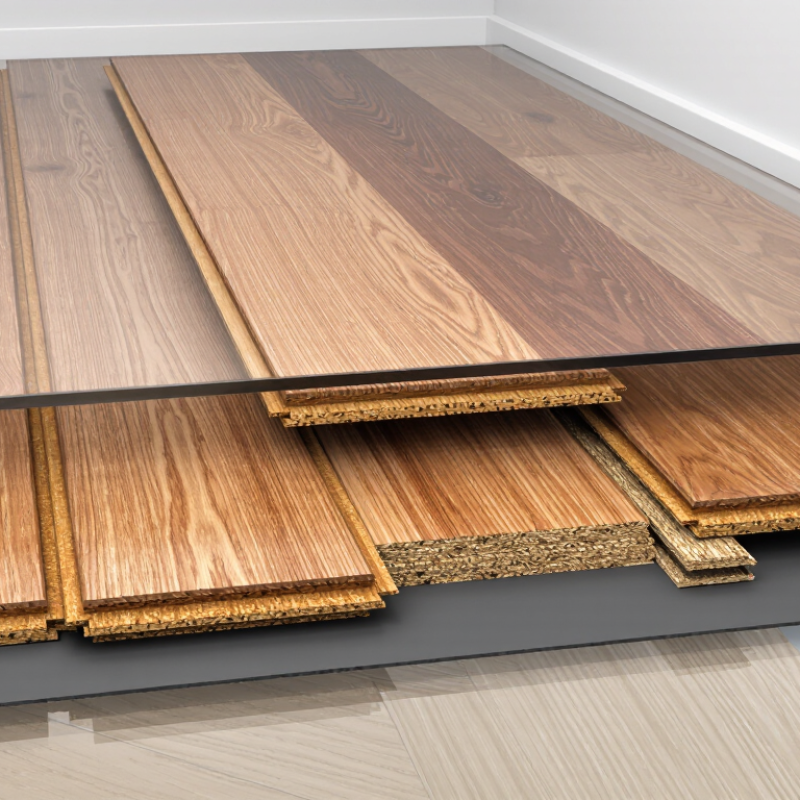
| 1. High-density fiberboard core | Wood fibers bonded with resin and compressed into a dense, stable board. | The core is cut into panels that form the main body of each plank. | Provides rigidity and a machinable base for the plank’s locking edges. The core is wood-based and can be affected by prolonged moisture exposure. |
| 2. Decorative layer | Printed paper bearing a photographic image, commonly designed to resemble wood or stone. | The printed layer is placed above the core, beneath the transparent wear layer. | Creates the visible pattern; it is an image layer rather than a solid wood or stone surface. |
| 3. Wear layer | Transparent paper or overlay impregnated with resin; some constructions include mineral particles such as aluminum oxide. | It is consolidated over the decorative layer during pressing. | Helps resist everyday abrasion, stains, and surface wear. Performance depends on the product’s construction and test rating. |
| 4. Balancing layer | A backing layer, often resin-treated paper, attached to the underside of the core. | It helps balance the panel during manufacture and can help limit warping. | Completes the layered construction; it does not make the plank waterproof. |
| 5. Layer consolidation | Prepared surface layers and the fiberboard core. | In common direct-pressure laminate production, heat and pressure bond the layers together into a panel. | Produces a unified panel before it is cut and shaped into individual planks. |
| 6. Cutting and profiling | Consolidated panels are trimmed into plank-sized pieces and machined along their edges. | Precision milling forms complementary tongue-and-groove or other click-lock profiles. | Accurate profiles help adjoining planks align and engage securely. |
| 7. Plank-to-plank joining | Mechanically shaped edge profiles; no wet adhesive is normally needed for a floating click-lock installation. | Installers angle, fold, or press planks together according to the particular locking system’s instructions. | The connected floor rests over the subfloor as a floating floor, rather than being fastened directly to it. |
| 8. Installation allowance | An expansion gap is typically left around walls and fixed objects; the required gap varies by product and room conditions. | Trim or molding covers the perimeter gap without pinning the floor tightly in place. | Allows for normal dimensional movement. Follow the flooring manufacturer’s installation instructions for the specified gap and room-size limits. |
| 9. Product variation | Plank thickness, dimensions, surface texture, edge design, and water-resistance claims vary by product. | Manufacturers select different specifications and locking profiles for different product lines. | Check the product documentation for exact dimensions, care requirements, installation method, and performance ratings. |
| 10. Moisture considerations | Many laminate planks use a fiberboard core, while some products have additional edge treatments or specific water-resistance features. | Water resistance depends on the complete plank construction, the joints, installation, and exposure conditions. | Do not assume every laminate floor is waterproof. Clean spills promptly and follow the product’s stated limits. |
| Note: Construction details and installation requirements vary. The figures and features for any specific flooring should be confirmed in its technical documentation. |