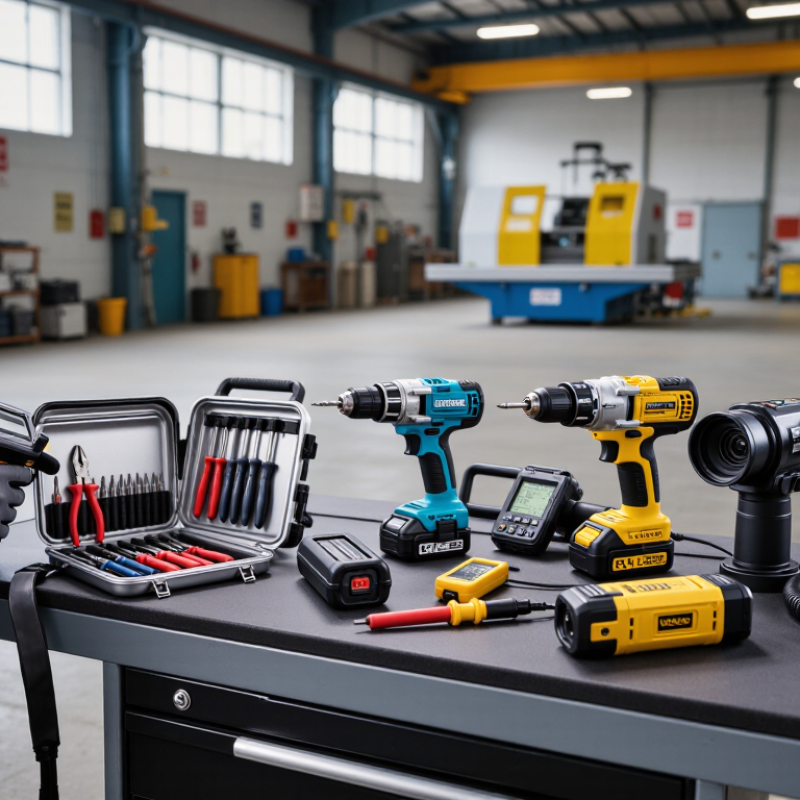
Global buyers entering 2026 face a crowded equipment tools market. New products promise speed, connectivity, and lower operating costs. Yet a polished product page cannot reveal everything. Buyers must examine durability, service access, safety documentation, energy use, and replacement-part availability.
Tim Leatherman, founder of Leatherman Tool Group, once described his original goal simply: “I wanted a tool that could do everything.” That idea still matters, but modern purchasing requires sharper judgment. A compact multi-tool may fit a technician’s hand, while a heavy-duty drill, lifting system, or inspection device may suit demanding industrial work. The best choice depends on workload, environment, operator training, and maintenance capacity.
This guide compares leading equipment tools for global buyers in 2026. It considers professional-grade hand tools, cordless platforms, workshop machines, testing equipment, and connected systems. Practical details matter. Can the battery survive a long shift? Is the grip secure with oily gloves? Can a damaged component be replaced without shipping the entire unit overseas?
Not every “smart” feature creates value. Sometimes, it adds another failure point. That deserves attention.
Reliable purchasing also means checking transparent specifications, recognized safety certifications, warranty terms, and supplier responsiveness. Regional voltage, import requirements, language support, and local repair networks can change the real cost significantly. The market is moving quickly, but buyers should resist rushed decisions. The most advanced equipment tools are not always the most suitable. In many cases, dependable performance, clear documentation, and honest after-sales support matter more than impressive claims.
Global buyers are rethinking equipment choices as clean-energy investment approaches a historic threshold. The IEA’s World Energy Investment 2024 report estimated nearly $2 trillion for clean-energy investment worldwide. That figure includes renewable power, grids, storage, efficiency, and electrification. It signals stronger demand for solar modules, grid transformers, battery systems, heat pumps, and energy-monitoring tools.
The best equipment is not always the cheapest. Experienced procurement teams examine lifetime cost, safety certification, repair access, and performance in local climates. IRENA reported 585 gigawatts of renewable capacity added in 2024, showing how quickly project supply chains are expanding. Grid equipment deserves special attention. Delivery delays can hold up an entire site. Storage systems also need clear data on usable capacity, degradation, thermal protection, and recycling pathways. Some buyers still compare only purchase prices. That approach may be too narrow.
Tips: Request independent test reports and verified factory records. Check whether spare parts are locally available. Ask for realistic output under heat, dust, humidity, or weak-grid conditions. Compare five-year operating costs, not only the invoice. A lower-cost tool can become expensive after one difficult repair. Procurement assumptions should remain open to revision. Market forecasts are useful, but they are not guarantees.
Global Equipment Tools for 2026: What Buyers Should Prioritize
Industrial Automation: IFR Counted 541,302 Robot Installations in 2023
Industrial automation is becoming a practical purchasing priority, not a distant factory vision. According to the International Federation of Robotics’ World Robotics 2024 report, manufacturers installed 541,302 industrial robots worldwide in 2023. The figure declined by 2% from 2022, yet remained above 500,000 units for the third consecutive year. That suggests steady demand, but not unlimited growth.
A useful equipment package should include robotic arms, machine vision, safety controllers, end-of-arm tooling, and data connectivity. Buyers should also check cycle time, payload, repeatability, maintenance access, and operator training needs. Small details matter. A poorly matched gripper can waste hours every week. A weak data connection can make advanced monitoring nearly useless.
The World Economic Forum’s Future of Jobs Report 2025 found that 58% of employers expect robotics and autonomous systems to transform their businesses by 2030. However, automation is not automatically efficient. Purchase teams still need evidence from pilot runs, energy measurements, and failure records. I would not judge a system by robot quantity alone. Integration costs, spare-part availability, and local technical support may matter more than a low purchase price. The industry sometimes celebrates installation numbers too quickly. A robot standing idle is still expensive equipment.
For global buyers in 2026, material handling equipment must be judged beyond its advertised load rating. Capacity is not simply the maximum weight on a specification sheet. Buyers should check load center, lift height, pallet condition, aisle width, and floor quality. A truck rated for 2,000 kilograms may handle less at greater heights.
Throughput shows what the equipment can achieve during a real shift. Measure completed pallet moves per hour, travel distance, turning time, charging interruptions, and handoff delays. A faster vehicle may still underperform in narrow aisles or crowded staging areas. Ask for test data using your pallet sizes and route pattern. Generic factory figures can mislead.
For automated or driverless industrial trucks, ISO 3691-4 provides a serious safety reference. Review speed limits, detection zones, emergency stops, warning signals, and safe interaction with people. The system should support risk assessment, validation, and controlled operating areas. Request clear records, not verbal promises. Safety margins matter.
Small details matter.
A practical site trial often reveals problems hidden by spreadsheets. Battery charging may interrupt peak operations. Uneven floors can reduce stability and detection performance. I would also question whether throughput targets leave enough room for maintenance and human error. Perfect utilization is attractive, but rarely realistic. Reliable purchasing combines measured capacity, verified throughput, and documented ISO 3691-4 controls.
What Are the Top Equipment Tools for Global Buyers in 2026?
Global buyers increasingly need inspection tools that prove more than product appearance. Digital calipers, torque meters, barcode scanners, and calibrated vision systems can create measurable evidence at each checkpoint. Each reading should connect to a lot number, operator, timestamp, and calibration record. This supports traceability practices reflected in NIST audit and asset-control guidance.
Keep the evidence usable.
NIST SP 800-53 Rev. 5 emphasizes reliable audit records, controlled access, and event accountability. These principles fit connected inspection equipment well. An IoT gateway can collect sensor readings, firmware status, location, and maintenance events. However, connectivity alone does not create trust. Weak time settings or shared logins can damage an otherwise strong inspection process.
ISO 9001 controls add operational discipline. Documented information, monitoring resources, nonconformity handling, and corrective actions should remain linked in one record chain. The ISO Survey 2023 reported more than 1.26 million valid ISO 9001 certificates worldwide, showing the scale of quality-system adoption. IoT Analytics reported 16.6 billion connected IoT devices in 2023, increasing pressure for secure and consistent data management. Buyers should test this chain before shipment. Ask for calibration certificates, sample logs, access histories, and exception reports. Some suppliers provide impressive dashboards but incomplete raw evidence. That gap deserves closer review.
| Equipment Tool | Primary Inspection or IoT Function | Typical Measurement Capability | Traceability Requirement | Relevant ISO 9001 Control | Useful Connectivity and Data Features | Recommended Record Retention | Best Fit for Global Buyers |
|---|---|---|---|---|---|---|---|
| Coordinate Measuring Machine (CMM) | Automated dimensional inspection of machined, molded, and assembled components. | Three-axis or multi-axis measurement of length, diameter, position, profile, and geometric tolerances; capability depends on machine configuration and probe system. | Maintain a current calibration certificate with an unbroken chain to SI units through an accredited laboratory. Verify volumetric accuracy using internationally recognized CMM performance methods. | 7.1.5 8.5.2 9.1 | CAD comparison, inspection reports, barcode or RFID part identification, Ethernet or secure file export. | Inspection program, measurement results, operator identity, equipment ID, calibration status, and nonconformity reference. | High priority for precision components and supplier qualification. |
| Portable 3D Laser Scanner | Rapid surface capture, reverse engineering, dimensional comparison, and large-part inspection. | Captures dense point clouds for surface deviation, flatness, contour, and assembly gap analysis; accuracy varies with scanning volume, surface finish, and environmental conditions. | Use certified reference artifacts and documented calibration checks before measurement. Link the scanner and software version to every inspection report. | 7.1.5 7.5 8.6 | Point-cloud files, automated color maps, timestamping, digital approval workflow, and secure cloud transfer. | Raw scan data, processed model, inspection settings, reference CAD revision, and approval history. | Useful for bulky products, tooling, castings, and first-article inspection. |
| Digital Torque Tester and Smart Torque Wrench | Verification and recording of tightening torque for fasteners and safety-critical assemblies. | Torque measurement in selectable units such as N·m, lbf·in, and lbf·ft; operating range and accuracy depend on the transducer and tool class. | Calibration must be traceable to SI torque standards through an accredited laboratory. Record test direction, applied torque, date, and environmental conditions where required. | 7.1.5 8.5.1 8.5.2 | Wireless data capture, pass/fail limits, digital signatures, operator login, serialized fastener records, and audit trails. | Tool ID, calibration due date, target torque, actual torque, assembly ID, operator ID, and deviation response. | High priority for automotive, aerospace, machinery, and electrical assembly. |
| Industrial Temperature and Humidity Sensor | Monitoring of warehouses, production areas, clean zones, laboratories, and temperature-sensitive goods. | Temperature and relative humidity monitoring across a site-defined range; accuracy depends on sensor type, placement, and calibration interval. | Use a calibration certificate linked to national measurement standards or an accredited laboratory. Define acceptance limits, alarm delays, and sensor replacement criteria. | 7.1.3 7.1.5 8.5.4 | LoRaWAN, Wi-Fi, cellular, or wired protocols; automatic alerts, time synchronization, encrypted transmission, and downloadable history. | Continuous readings, alarm events, acknowledgement records, calibration results, battery status, and corrective actions. | Suitable for international logistics, storage compliance, and process-condition control. |
| Vibration and Condition-Monitoring Sensor | Early detection of imbalance, misalignment, bearing wear, looseness, and rotating-equipment faults. | Acceleration, velocity, displacement, frequency spectrum, and temperature measurements; alarm thresholds should be based on equipment type and baseline data. | Verify sensor sensitivity and measurement chain using calibrated vibration standards. Document sensor mounting method and sampling configuration. | 7.1.5 8.5.1 9.1 | Wireless gateways, edge processing, trend dashboards, threshold alarms, asset hierarchy, and maintenance-system integration. | Baseline signature, trend data, alarm classification, inspection route, maintenance action, and equipment condition decision. | Strong choice for pumps, motors, fans, compressors, and production-line assets. |
| Thermal Imaging Camera | Non-contact detection of abnormal heat in electrical panels, bearings, motors, insulation, and process equipment. | Infrared temperature distribution and thermal patterns; readings are affected by emissivity, reflected temperature, distance, and atmospheric conditions. | Calibrate against a traceable temperature reference. Record emissivity, reflected temperature, focus, distance, and ambient conditions for reliable comparison. | 7.1.5 8.5.1 9.1 | Radiometric images, annotations, asset tagging, secure export, inspection routes, and mobile reporting. | Original radiometric file, visual image, inspection location, operator, environmental conditions, and follow-up action. | Effective for predictive maintenance and incoming inspection of electrical equipment. |
| Digital Caliper and Micrometer Set | Routine dimensional checks for length, thickness, outside diameter, inside diameter, and depth. | Common resolution ranges include 0.01 mm for many digital calipers and 0.001 mm for many micrometers; resolution is not the same as measurement accuracy. | Calibrate against certified gauge blocks, ring gauges, or other suitable standards with traceability to SI units. Control zero checks and wear inspection between calibrations. | 7.1.5 7.5 8.6 | Bluetooth or wired data output where available, instrument ID, digital forms, and automatic result transfer. | Measurement result, part number, drawing revision, instrument ID, calibration status, and inspector identity. | Cost-effective for incoming inspection, in-process checks, and supplier audits. |
| Barcode and RFID Traceability System | Identification and movement tracking for materials, lots, work orders, tools, inspection samples, and finished goods. | Records identity and event data rather than physical measurements; read performance depends on label, tag, frequency, distance, and operating environment. | Validate the identification process, prevent duplicate identifiers, synchronize timestamps, and maintain a controlled master-data structure. | 8.5.2 8.5.4 7.5 | Serialized IDs, scan history, location events, role-based access, API integration, and exception alerts. | Receipt, transfer, inspection, rework, release, shipment, and recall-related event history. | High priority when multi-site traceability and recall readiness are required. |
| Machine Vision Inspection System | Automated detection of defects, missing parts, incorrect orientation, surface contamination, and label errors. | Image-based presence, position, contrast, pattern, dimension, and defect classification; performance depends on lighting, optics, algorithm validation, and sample quality. | Control reference samples, lighting settings, software revisions, and validation results. Revalidate after changes to camera position, product design, or inspection criteria. | 7.1.5 8.5.1 8.6 | Edge computing, production-line connection, image storage, pass/fail counters, recipe control, and alarm integration. | Product ID, image or defect record, inspection recipe, software version, result, operator override, and disposition. | Suitable for high-volume production where repeatable visual inspection is needed. |
| Digital Pressure and Flow Calibrator | Verification of pressure gauges, transmitters, switches, flow instruments, and process-control loops. | Pressure and flow ranges vary by application; selectable units may include Pa, kPa, bar, psi, and volumetric flow units. | Use reference instruments with calibration traceable to SI units. Record test points, applied values, measured values, hysteresis, and uncertainty where applicable. | 7.1.5 8.5.1 9.1 | Digital test sequences, automatic pass/fail evaluation, data export, asset database, and calibration scheduling. | As-found and as-left results, reference instrument ID, test points, uncertainty, adjustment record, and approval. | Recommended for process plants, utilities, laboratories, and controlled production systems. |
| Industrial IoT Edge Gateway | Collects data from sensors and equipment, performs local processing, and forwards approved data to operational systems. | Supports protocol conversion and event processing; capacity depends on connected devices, sampling rates, storage, and network design. | Validate time synchronization, data integrity, device identity, configuration control, and communication reliability. Calibrate the connected measurement devices separately. | 7.1.3 7.5 8.5.1 9.1 | Protocol translation, local buffering, encryption in transit, role-based access, firmware control, health monitoring, and audit logs. | Device configuration, data-quality status, firmware version, access logs, connection events, and synchronized timestamps. | Essential for connecting legacy equipment with modern quality and maintenance platforms. |

In 2026, global buyers should evaluate equipment tools through a practical scorecard, not a brochure. Landed cost includes the purchase price, freight, insurance, duties, installation, training, and spare parts. A low quotation can become expensive after port delays or voltage adjustments. Request a full landed-cost estimate before comparing suppliers. Keep every assumption visible.
Compliance deserves equal attention. CE marking may support access to applicable European markets, while UL certification can strengthen acceptance in the United States and Canada. Neither should be treated as a universal approval. Check the exact model, testing scope, technical file, and local installation rules. Ask for current declarations and certificates, then verify them through recognized sources. Small paperwork gaps can stop a shipment.
Tips: Build a five-year ROI model. Include energy use, maintenance hours, consumables, downtime, operator wages, and expected resale value. Compare realistic output, not the best laboratory result. A simple spreadsheet often exposes hidden costs. Still, forecasts are imperfect. Demand may fall, repairs may arrive late, and currency rates may shift. Add a sensitivity test for a 15% cost increase and lower utilization. The strongest purchase is not always the cheapest tool. It is the one that remains reliable when early assumptions prove wrong.